



-
-
For more information regarding the value of a property, please contact us for a free consultation.
3 Beds
3 Baths
1,435 SqFt
Key Details
Sold Price -
Property Type Townhouse
Sub Type Townhouse
Listing Status Sold
Purchase Type For Sale
Square Footage 1,435 sqft
Subdivision Grants Lake Twnhms
MLS Listing ID 68978957
Sold Date -
Style Traditional
Bedrooms 3
Full Baths 3
HOA Fees $41/mo
HOA Y/N No
Year Built 2001
Annual Tax Amount $5,071
Tax Year 2024
Property Sub-Type Townhouse
Property Description
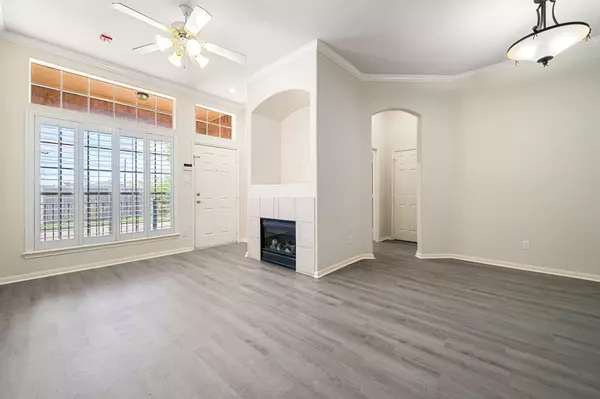
This beautifully remodeled townhouse, located in a prime area, offers the perfect blend of modern comfort and convenience. Boasting 3 spacious bedrooms and 3 updated bathrooms, the home provides ample living space for your needs. The first floor features luxury vinyl plank (LVP) flooring that flows seamlessly throughout, starting in the bright and airy living room with soaring ceilings, a cozy fireplace, and large windows, into the dining area and the modern kitchen, which is equipped with granite countertops and contemporary shaker cabinets. A versatile secondary bedroom on the first floor is ideal for a home office or guest room. Upstairs, you'll find the generous primary bedroom suite and a third spacious bedroom. Set on a desirable corner lot, this home also includes a one-car carport and a charming patio. The property's prime location offers easy access to I-69 and Hwy 6, as well as being just minutes away from shopping, dining, and downtown Sugar Land.
Location
State TX
County Fort Bend
Community Community Pool
Area Sugar Land South
Interior
Interior Features Crown Molding, Double Vanity, Granite Counters, Kitchen/Family Room Combo, Pantry, Self-closing Drawers, Soaking Tub, Separate Shower, Tub Shower, Window Treatments, Ceiling Fan(s), Kitchen/Dining Combo
Heating Central, Electric
Cooling Central Air, Electric
Flooring Carpet, Plank, Vinyl
Fireplaces Number 1
Fireplaces Type Gas Log
Fireplace Yes
Appliance Dryer, Dishwasher, Electric Oven, Free-Standing Range, Disposal, Microwave, Washer
Laundry Laundry in Utility Room, Electric Dryer Hookup
Exterior
Exterior Feature Sprinkler/Irrigation
Parking Features Assigned, Detached Carport
Carport Spaces 1
Community Features Community Pool
Water Access Desc Public
Roof Type Composition
Private Pool No
Building
Faces Northwest
Story 2
Entry Level Two
Foundation Slab
Sewer Public Sewer
Water Public
Architectural Style Traditional
Level or Stories 2
New Construction No
Schools
Elementary Schools Colony Bend Elementary School
Middle Schools First Colony Middle School
High Schools Clements High School
School District 19 - Fort Bend
Others
HOA Name CMCTX
HOA Fee Include Maintenance Structure,Sewer,Trash,Water
Tax ID 3537-01-018-0010-907
Ownership Full Ownership
Security Features Smoke Detector(s)
Acceptable Financing Cash, Conventional
Disclosures Seller Disclosure
Listing Terms Cash, Conventional
Read Less Info
Want to know what your home might be worth? Contact us for a FREE valuation!

Our team is ready to help you sell your home for the highest possible price ASAP

Bought with Pillar Realty & Associates
"My job is to find and attract mastery-based agents to the office, protect the culture, and make sure everyone is happy! "